5 of the Best Bathroom Design Ideas for LA Homes
A bathroom design has to do two jobs at once: look like the space you saw and pinned, and function flawlessly every single day. After 35 years of building bathrooms across Los Angeles and the San Fernando Valley, we've watched certain design directions age beautifully and hold their value, while trend-chasing choices date fast. These are five directions that consistently deliver, each one adaptable to a hall bath, a guest bath, or a full primary suite, and each one grounded in how the room actually gets used.
1. The spa retreat
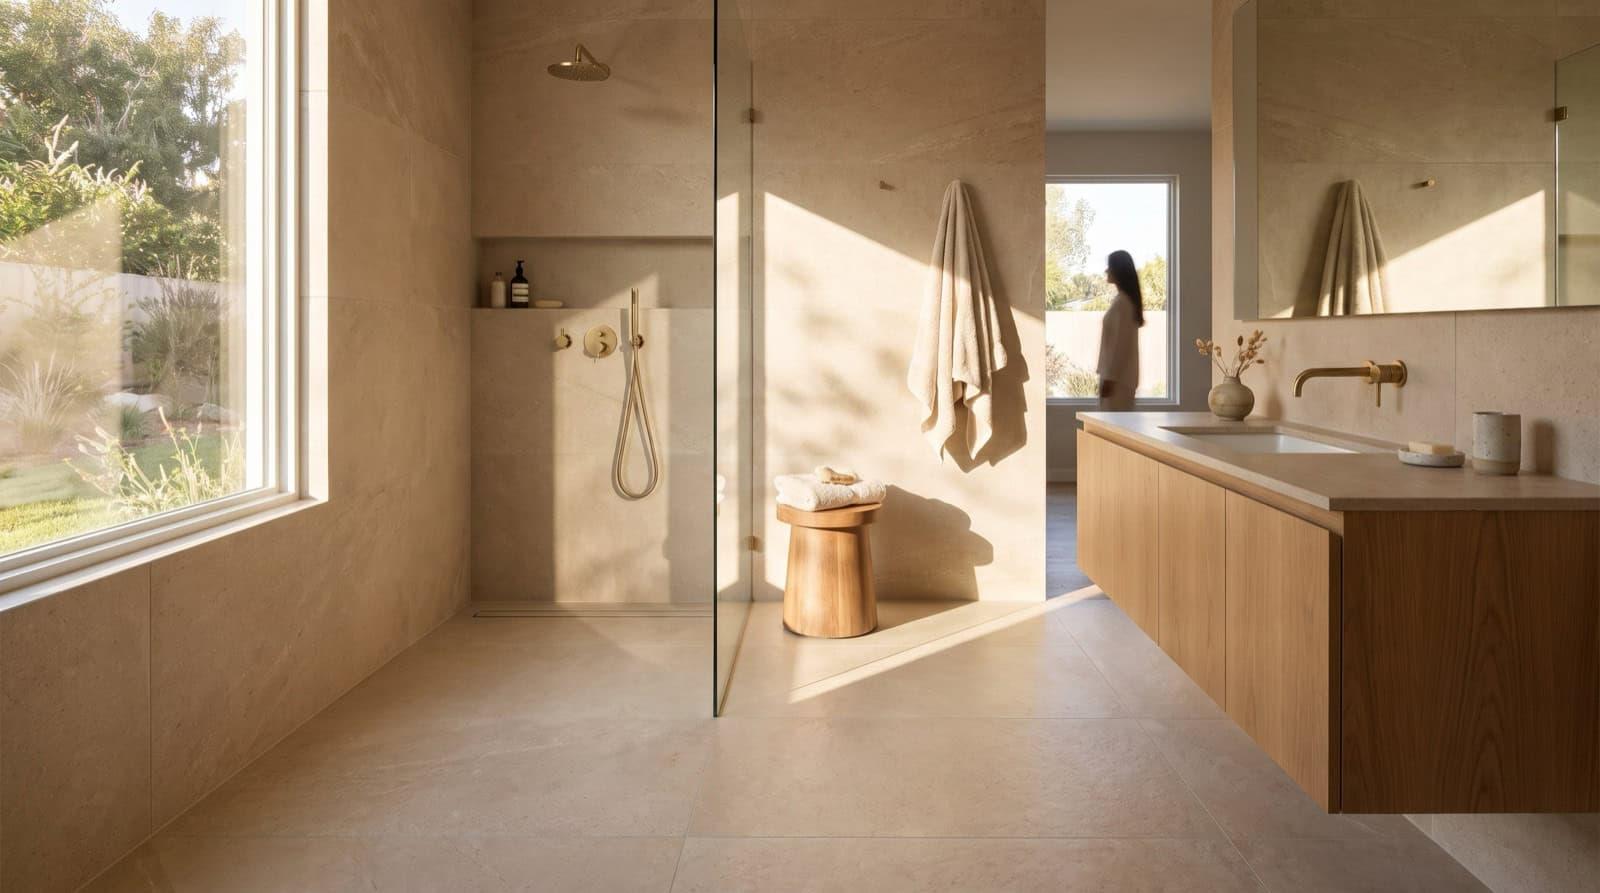
The spa bathroom trades busy detail for calm. Think large-format tile with minimal grout lines, a generous walk-in shower with a rain head and a handheld, natural stone or stone-look surfaces, warm wood accents, and lighting you can dim to nearly nothing. If the layout allows it, a freestanding soaking tub becomes the centerpiece. The goal is a room that lowers your shoulders the moment you walk in, which, in a city as go-go as LA, is exactly why this direction stays popular.
- Large-format porcelain or natural stone to minimize grout and visual noise
- A curbless or low-curb walk-in shower with a bench and a niche
- Heated floors for quiet luxury underfoot
- Layered, dimmable lighting and a properly sized quiet exhaust fan
2. Warm modern
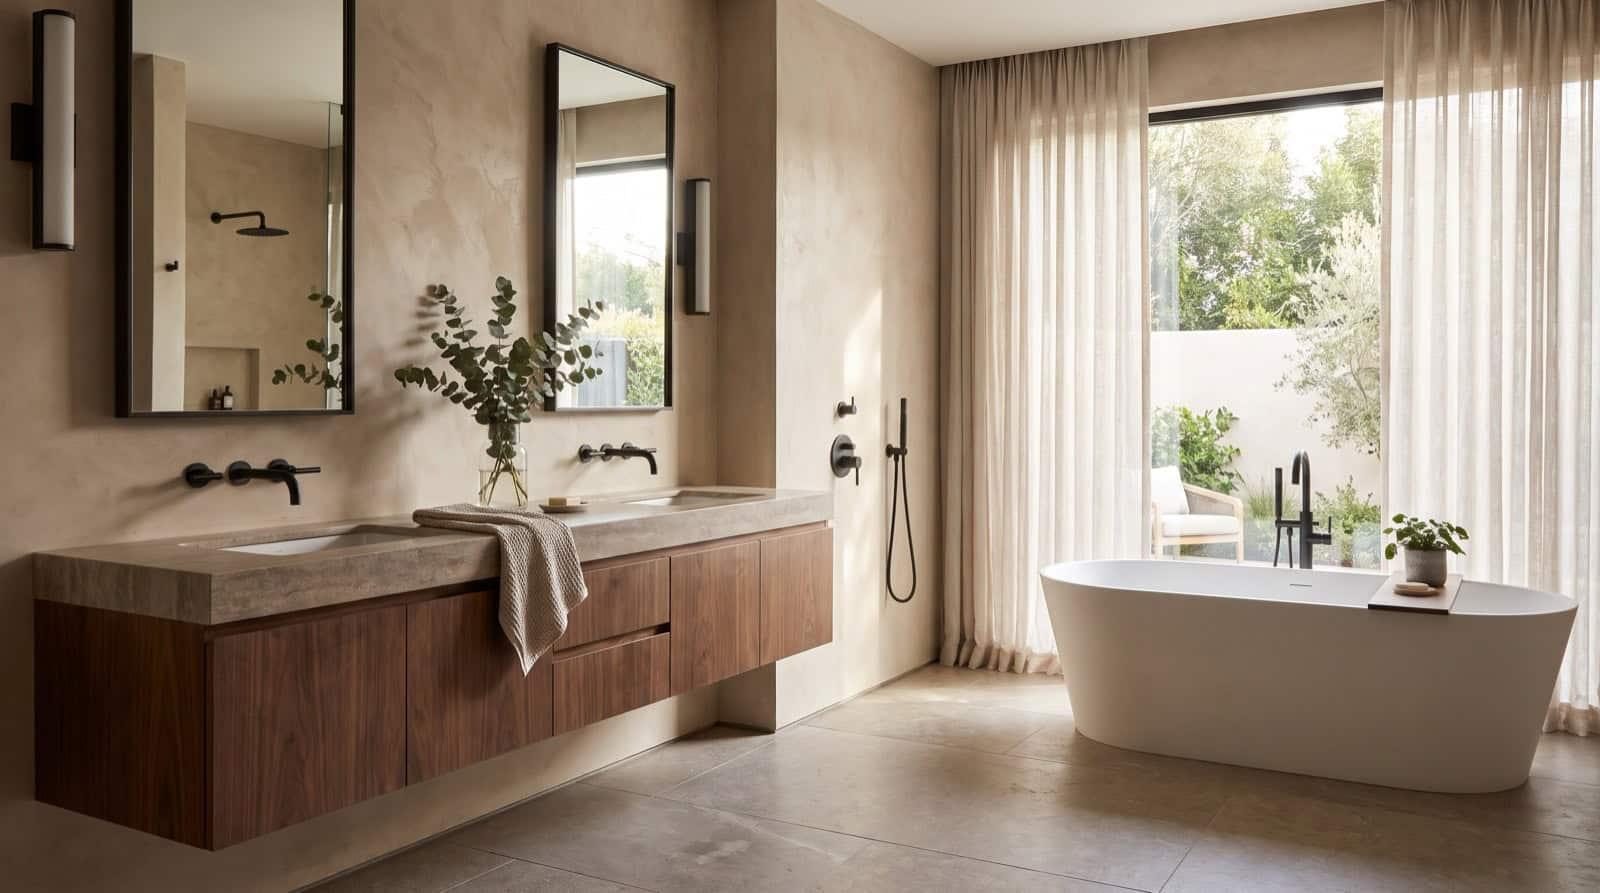
Modern doesn't have to mean cold. The version that's aging best in LA homes pairs clean lines and flat-panel or slab vanities with warm tones, oak and walnut cabinetry, brushed brass or matte black hardware, and off-white or greige walls instead of stark white. It's a natural fit for the mid-century homes across Sherman Oaks, Encino, and Studio City, echoing their clean geometry without feeling clinical. Done right, warm modern reads current today and still looks intentional a decade from now.
3. The curbless walk-in shower
More of a defining move than a full style, a curbless (zero-threshold) shower is one of the best decisions you can make in a bathroom remodel. It makes a small bath feel dramatically larger by removing the visual break of a curb and glass box, it's far easier to clean, and it's the single most future-proof choice for aging in place, no lip to step over, ever. The catch is that it must be planned before demo: the floor needs the correct slope and a linear drain, and the waterproofing has to be flawless because there's no curb to contain water. This is not a retrofit, which is exactly why it belongs in your design conversation from day one.
4. The double vanity
In a shared primary bath, a double vanity is the upgrade couples appreciate every morning for years. Two sinks, dedicated storage for each person, and a wide expanse of counter turn the daily routine from a negotiation into a non-event. It's also a strong resale feature buyers actively look for. The main requirement is space, you generally want at least 60 inches of vanity run to make two sinks comfortable rather than cramped, so this is often paired with a layout change to borrow the width. Where a true double won't fit, a single extra-long vanity with one sink and a lot of counter is a smart compromise.
5. The smart small bath
A huge share of LA bathrooms, especially in older Valley homes, condos, and hall baths, are simply small, and the best design direction for them isn't a style, it's a set of space-winning moves. The aim is to make the room feel open and uncluttered without pretending it's bigger than it is.
- A curbless shower with clear glass to keep sightlines open across the whole room
- A wall-hung (floating) vanity and toilet to expose floor and create a sense of space
- Large-format tile and a large mirror to reduce visual clutter
- Recessed niches instead of protruding shelves, and a pocket door to reclaim swing space
- Light, consistent colors with one or two focused accents rather than many competing finishes
How to choose your direction
The best design isn't the trendiest one, it's the one that fits your home's architecture, your daily routine, and your budget. Match the bathroom to the house: a warm modern bath suits a mid-century ranch, while a spa retreat can feel at home almost anywhere. Then be honest about how you actually use the room. If nobody in your house takes baths, that freestanding tub is stealing square footage a bigger shower would put to better use. And decide the space-driving choices, curbless entry, double vanity, moved fixtures, before construction, because they're planned in, not added later.
Oran Remodeling has designed and built bathrooms in every one of these directions across Los Angeles and the San Fernando Valley for more than 35 years, under CSLB license #1086123. We handle design, permits, waterproofing, and finish work with our own in-house crews on a fixed itemized price, so the design you fall in love with is the one we deliver, built to last well past the day the photos are taken.