5 Kitchen Remodeling Ideas: Before-and-After Transformations

The most dramatic kitchen transformations don't come from spending the most money, they come from making the right few changes. After 35 years of kitchens across Los Angeles and the San Fernando Valley, the same handful of moves show up again and again in the projects that make people gasp at the reveal. Here are five before-and-after ideas that consistently turn a dated, closed-off LA kitchen into the heart of the home.
1. Open the layout to the living space
Before: a closed galley or boxed-in kitchen, walled off from the rest of the house, dark and disconnected. This is the classic older-LA-home condition, common in mid-century Valley houses. After: a single open space where the kitchen flows into the dining and living areas, light travels freely, and the cook is part of the room instead of hidden in it. Removing a wall is the highest-impact change in most transformations, but confirm early whether it's load-bearing, since a structural wall needs a beam and a permit. Nothing else delivers this much drama for the money.
2. Add a real island
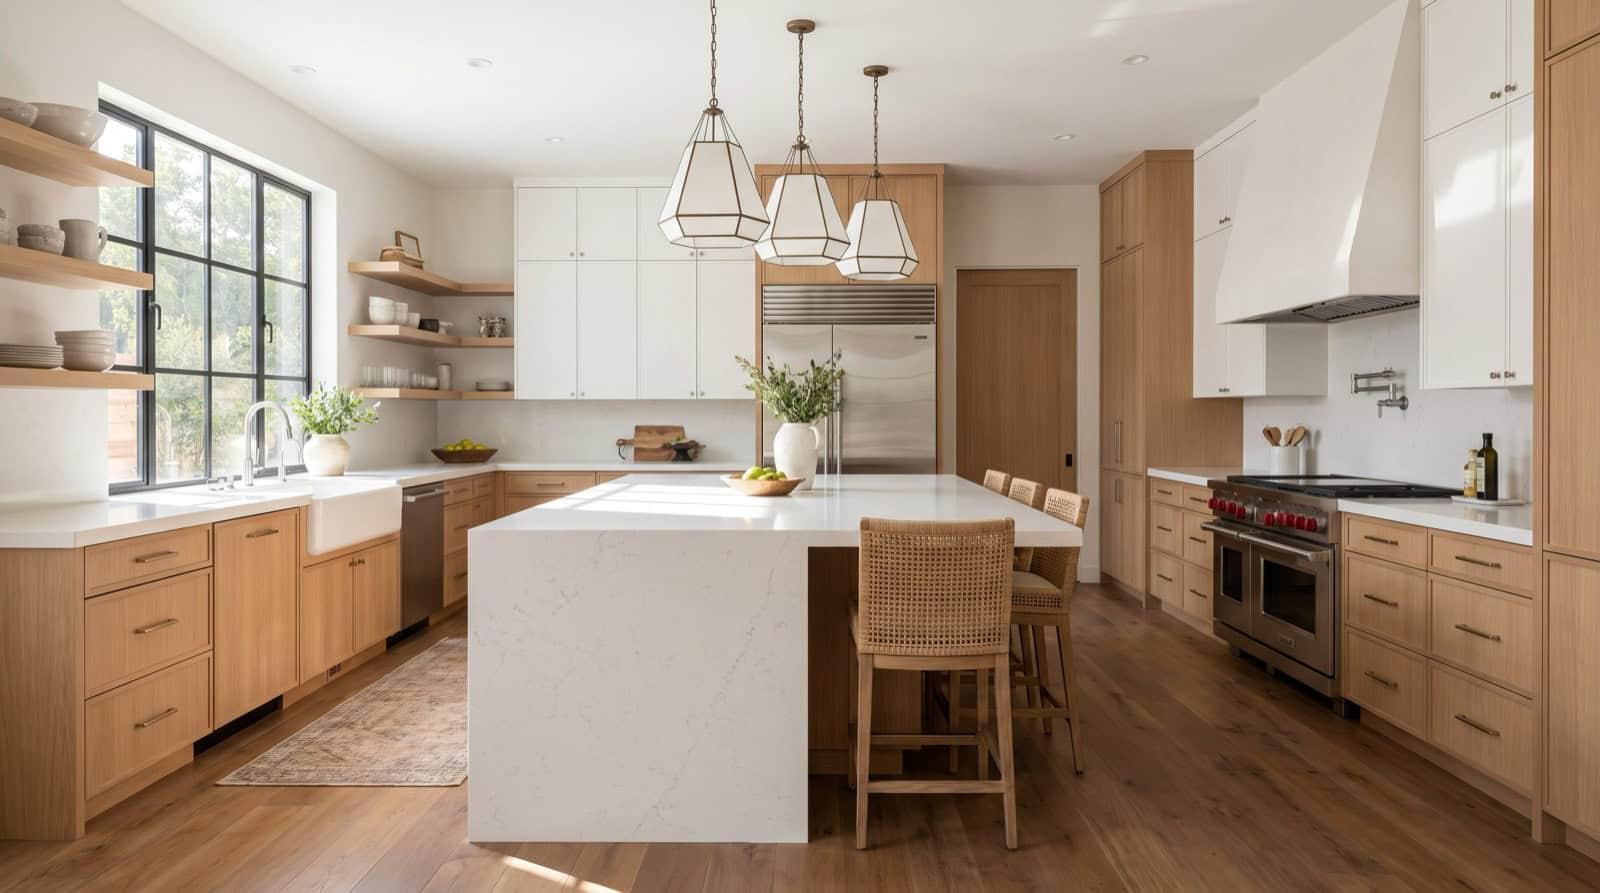
Before: a cramped kitchen with counters lining the walls and nowhere to gather. After: a generous island that becomes the kitchen's center of gravity, prep space, casual seating, extra storage, and often the sink or cooktop all in one. An island is the feature buyers ask about first and the spot the family actually lives at. The key is proportion: leave 42-48 inches of clearance on all sides so it opens the kitchen up rather than clogging it.
- Build in seating so the island doubles as a casual eating and homework spot.
- Add drawers and a pull-out trash to reclaim storage lost when you opened the walls.
- Consider relocating the sink or cooktop to the island to put the cook facing the room.
3. Replace the cabinetry, and take it to the ceiling
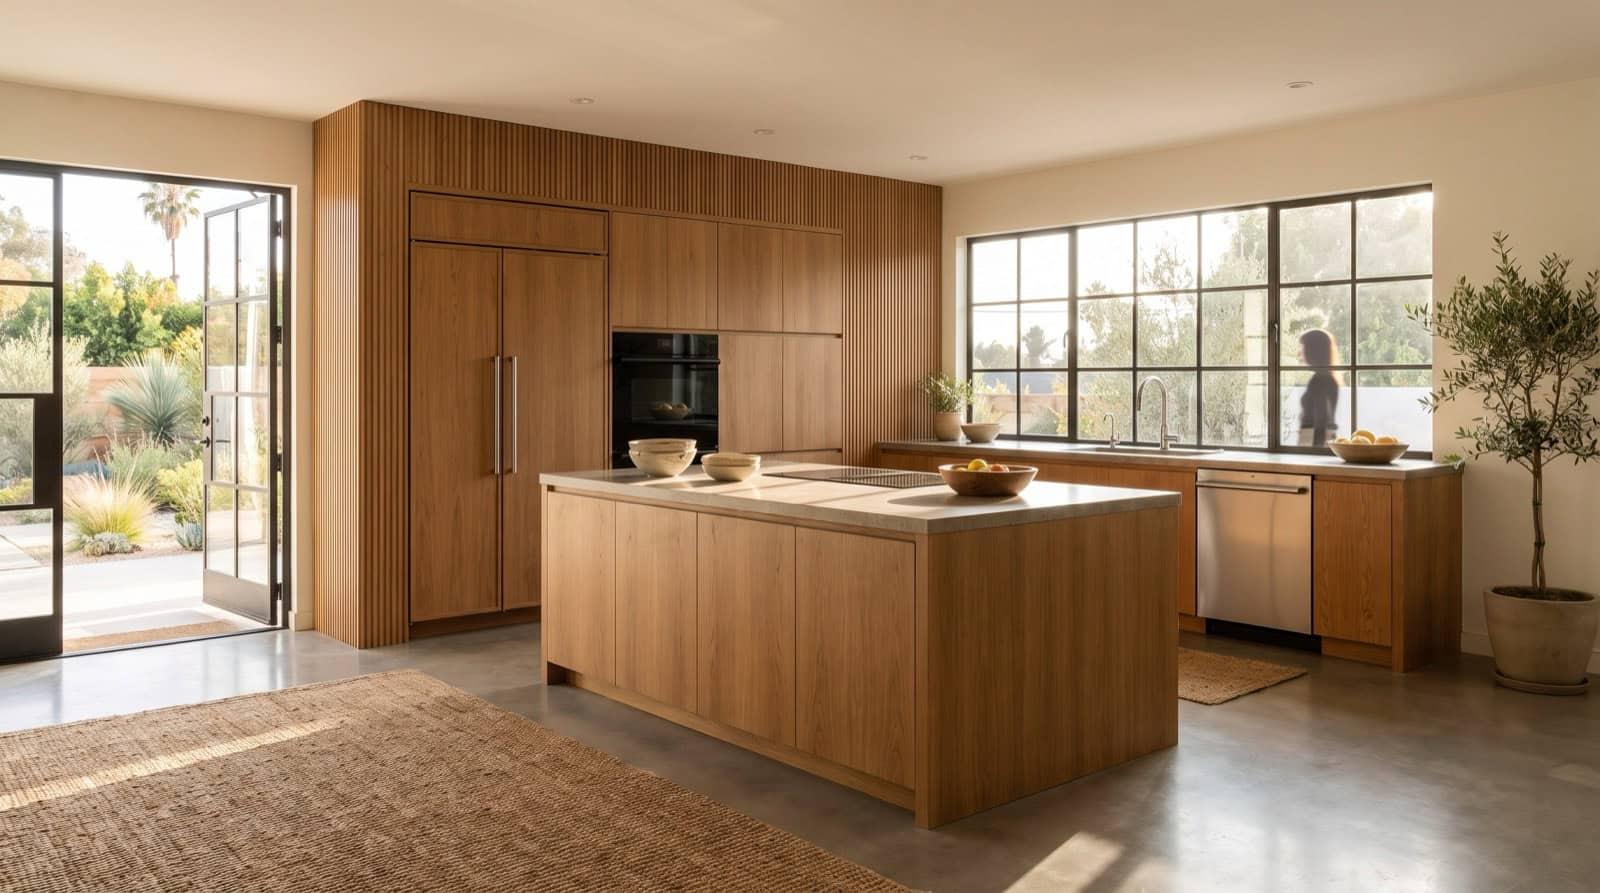
Before: dark, dated cabinets with a gap of dead space and dusty soffit above them, doors that no longer close square, and not enough storage. After: clean, full-height cabinetry that reclaims the wasted top space, hides clutter behind flat or shaker fronts, and instantly modernizes the whole room. Cabinetry is the largest line in a kitchen budget precisely because it's the biggest visual and functional change. Even keeping the same layout, new cabinets alone can make a kitchen look like a different house. Swap low doors for deep drawers so everything comes to you.
4. Layer the lighting
Before: one lonely ceiling fixture leaving the counters in shadow and the room feeling flat. After: three layers of light that transform how the space feels and functions. Undercabinet LEDs light the work surface, recessed or pendant fixtures wash the room, and accent lighting adds warmth. Lighting is one of the least expensive changes on this list and one of the most transformative, it's the difference between a kitchen that photographs beautifully and one that looks tired even when it's clean. If the roof structure allows, a skylight pours in the natural light LA is famous for.
Lighting is the cheapest dramatic upgrade in a kitchen. A single overhead bulb ages a room; three layers of light make even modest finishes look intentional and warm.
5. Anchor the room with stone
Before: worn laminate or tile counters with grout lines that never look clean, and a busy, dated backsplash. After: a continuous slab of quartz or natural stone on the counters, often carried up the wall as a full-height backsplash. Stone is what reads as premium to LA buyers, and a waterfall edge on the island turns a work surface into a centerpiece. Quartz is the practical default, no sealing, stain- and scratch-resistant, while quartzite and marble offer a higher-end look for those willing to maintain them. Pair the stone with a simple backsplash and the whole kitchen snaps into focus.
Putting the transformations together
The kitchens that stop people at the reveal usually combine several of these moves: walls come down, an island goes in, cabinetry goes to the ceiling, lighting gets layered, and stone ties it together. You don't need all five on every project, the point is that the biggest transformations come from a few high-impact changes done well, not from spending on everything. Match the finish level to your neighborhood, keep any structural or plumbing changes permitted, and the before-and-after will hold its value as well as its looks.
Oran Remodeling has designed and built kitchen transformations across Los Angeles and the San Fernando Valley for more than 35 years, under CSLB license #1086123. We handle design, permits, demolition, and construction with in-house crews and give you a fixed, itemized price before we start, so your before-and-after arrives on schedule and on budget, not as a surprise at the end.