Remodeling Your Kitchen: Best Ideas and Planning Tips for LA Homes

A kitchen remodel lives or dies on decisions you make before anyone swings a hammer. The finishes get the attention, but the projects that feel great to live in are the ones where layout, storage, and workflow were thought through first. Los Angeles homes add their own wrinkles, older San Fernando Valley housing stock, smaller mid-century footprints, and a strong pull toward indoor-outdoor living. Here are the ideas and planning tips that consistently produce kitchens LA homeowners actually love.
Start with the layout, not the Pinterest board
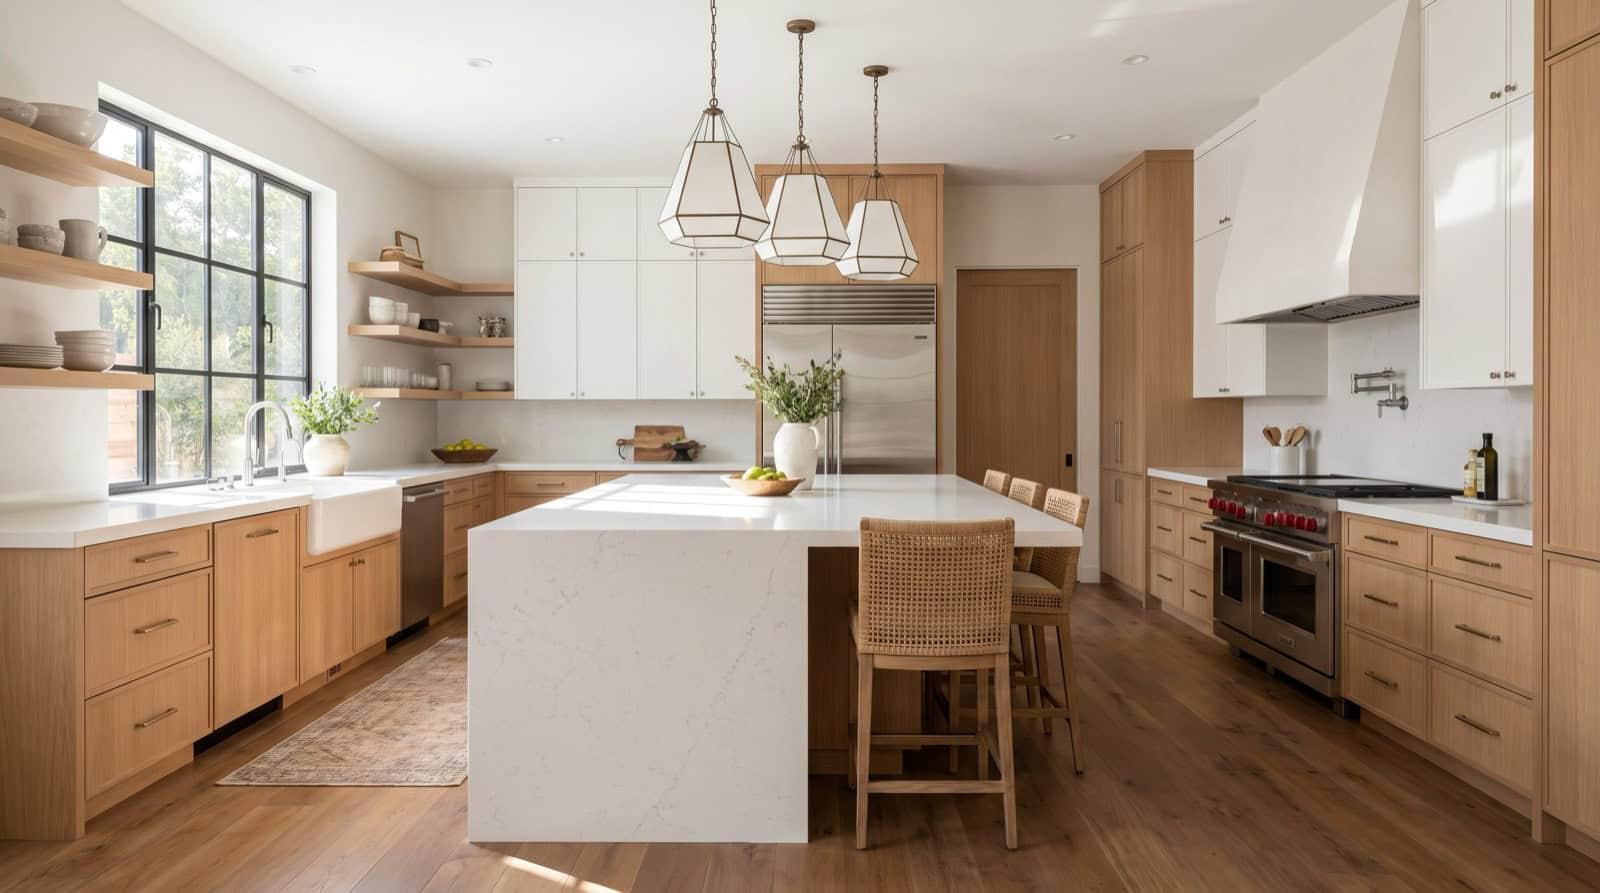
The single biggest driver of how a kitchen feels is the layout, and specifically the relationship between the sink, the range, and the refrigerator, the work triangle. Before you fall in love with a backsplash, get the movement right. In many older LA homes the kitchen was built as a closed-off room; opening it to the dining or living space is often the highest-impact change you can make, both for daily life and resale.
- Keep the sink, range, and fridge within an easy, unobstructed triangle, no walking around an island to get from the stove to the sink.
- If you open a wall, confirm early whether it's load-bearing. Removing it may require a beam and a permit, which affects budget and schedule.
- Plan for at least 42-48 inches of clearance in walkways and around an island so two people can work without collisions.
- Locate the trash, dishwasher, and sink near each other, the cleanup zone is used constantly and rewards good placement.
Design storage before you design looks
Most kitchen frustration is really storage frustration. Cabinetry is also the largest line in your budget, so it pays to plan it around how you actually cook. Deep drawers hold pots better than low cabinets you have to crouch into. A pantry cabinet or pull-out pantry buys enormous capacity in a small footprint, valuable in space-constrained LA kitchens. And built-in organizers for spices, trays, and trash keep counters clear, which is what makes a kitchen photograph and function well.
- Choose drawers over lower doors wherever possible, full-extension drawers put everything within reach.
- Take cabinets to the ceiling to reclaim otherwise-wasted top space, especially in homes with 8-foot ceilings.
- Add a tall pantry pull-out if you lack a walk-in pantry, which most LA kitchens do.
- Build in dividers, pull-outs, and a dedicated spot for the trash and recycling from day one.
Pick materials that survive LA life
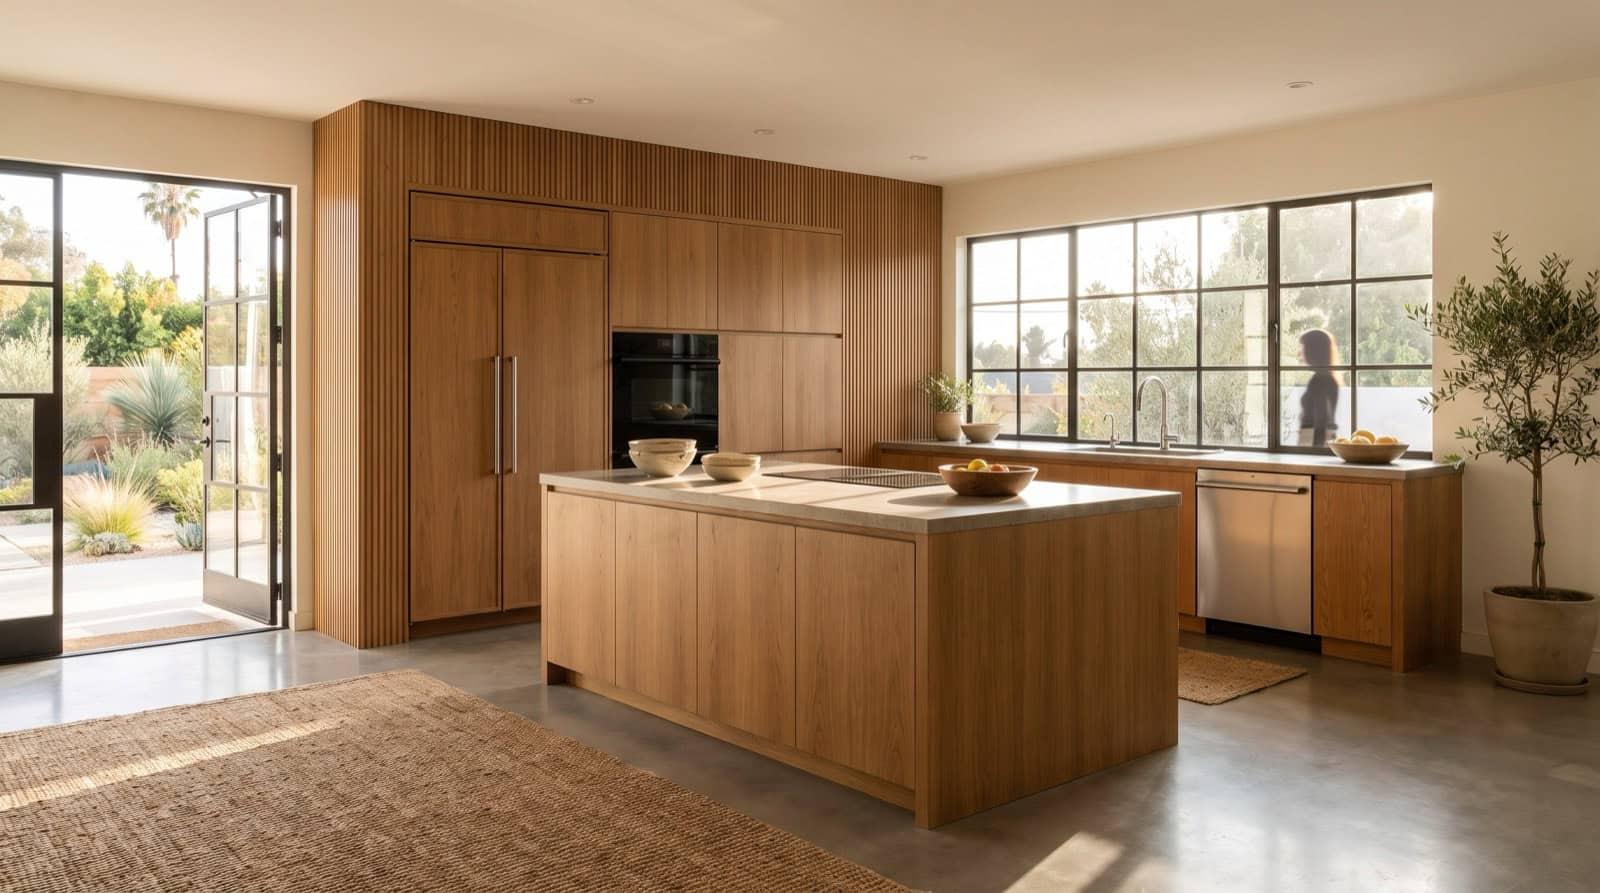
Los Angeles kitchens see a lot of use and a lot of natural light, so materials should be chosen for durability as much as looks. Quartz countertops have become the default in LA for good reason, they resist stains and scratches and never need sealing, which matters in a busy household. Natural stone like quartzite offers a high-end look but wants more care. For flooring, porcelain tile and engineered wood both hold up well; solid hardwood is beautiful but less forgiving near the sink. Choose a finish level that matches your neighborhood so you don't over- or under-build.
Get the lighting right, it's usually an afterthought
Lighting is where good kitchens separate from great ones. One ceiling fixture leaves you working in your own shadow. Plan three layers: task lighting under the cabinets so you can see the counter, ambient lighting overhead for the whole room, and accent lighting to add warmth. Undercabinet LEDs are inexpensive and transform how a kitchen feels and functions. If your LA home has the roof structure for it, a skylight or a well-placed window floods the space with the natural light this city is known for.
Plan for how LA actually lives
The best LA kitchens acknowledge the climate and the lifestyle. Indoor-outdoor flow is a genuine value-add here, a wide slider or a pass-through window connecting the kitchen to a patio extends the space and suits year-round entertaining. An island with seating turns the kitchen into the social hub it wants to be. And if you're in an older Valley home, budget for the unglamorous updates: many kitchens need electrical panel upgrades and re-piping to support modern appliances safely and to code.
Lock your layout, materials, and appliance selections before demolition. Every decision you push into the middle of the job becomes a change order, in time, money, or both.
The planning tips that prevent regret
- Make every selection, cabinets, counters, tile, fixtures, appliances, before demo starts. This is the number-one way to avoid delays and overruns.
- Confirm what needs a permit early. In LA, moving plumbing, gas, electrical, or walls requires one, and a licensed contractor handles it.
- Order appliances first and design cabinetry around their real dimensions, not assumptions.
- Build a contingency of 10-15% for the hidden conditions older LA homes love to reveal after demo.
- Insist on a fixed, itemized proposal so you're comparing real scope, not vague per-square-foot guesses.
Oran Remodeling has designed and built kitchens across Los Angeles and the San Fernando Valley for more than 35 years, under CSLB license #1086123. We plan the layout, storage, materials, and lighting with you up front, handle permits and construction with in-house crews, and give you a fixed itemized price before we start, so the ideas above turn into a kitchen that works, on a budget you can trust.