Room Addition Ideas You Can Actually Build in Los Angeles

Every room addition starts as a wish, more space, more privacy, a place to work or to put up family. The gap between the wish and reality is planning: what your lot allows, what the permits require, and what your budget can carry. The good news is that the additions LA homeowners dream about are almost always buildable, provided they're designed to fit the home and the code. Here are five of the most rewarding room addition ideas we build across the San Fernando Valley and greater Los Angeles, and what it takes to turn each one into reality.
A real primary suite
Most older LA homes were never built with an owner's suite. Adding one is the single most satisfying interior addition, because it fixes a daily frustration and adds resale value at the same time. A well-designed primary suite includes a bedroom large enough for a king bed and seating, a walk-in closet, and an en-suite bathroom with a double vanity and a proper shower. It's usually built as a bump-out off the back of the house or over an attached garage. The design work matters here: the suite has to flow from the existing hallway, borrow natural light without overlooking a neighbor, and match the roofline so it looks original rather than tacked-on.
A second story
When the lot is small, a common situation on Valley and hillside properties, the only way to add real square footage may be up. A second-story addition can double a home's bedrooms without giving up yard, driveway, or garden. It's the most structurally involved addition on this list: it requires an engineer to confirm the existing foundation and framing can carry the new load, and it often means reinforcing walls and footings below. It also triggers the most inspections. But for a family that loves its neighborhood and lot, adding up rather than out is frequently the smartest move, and it delivers dramatic new space.
An open great room
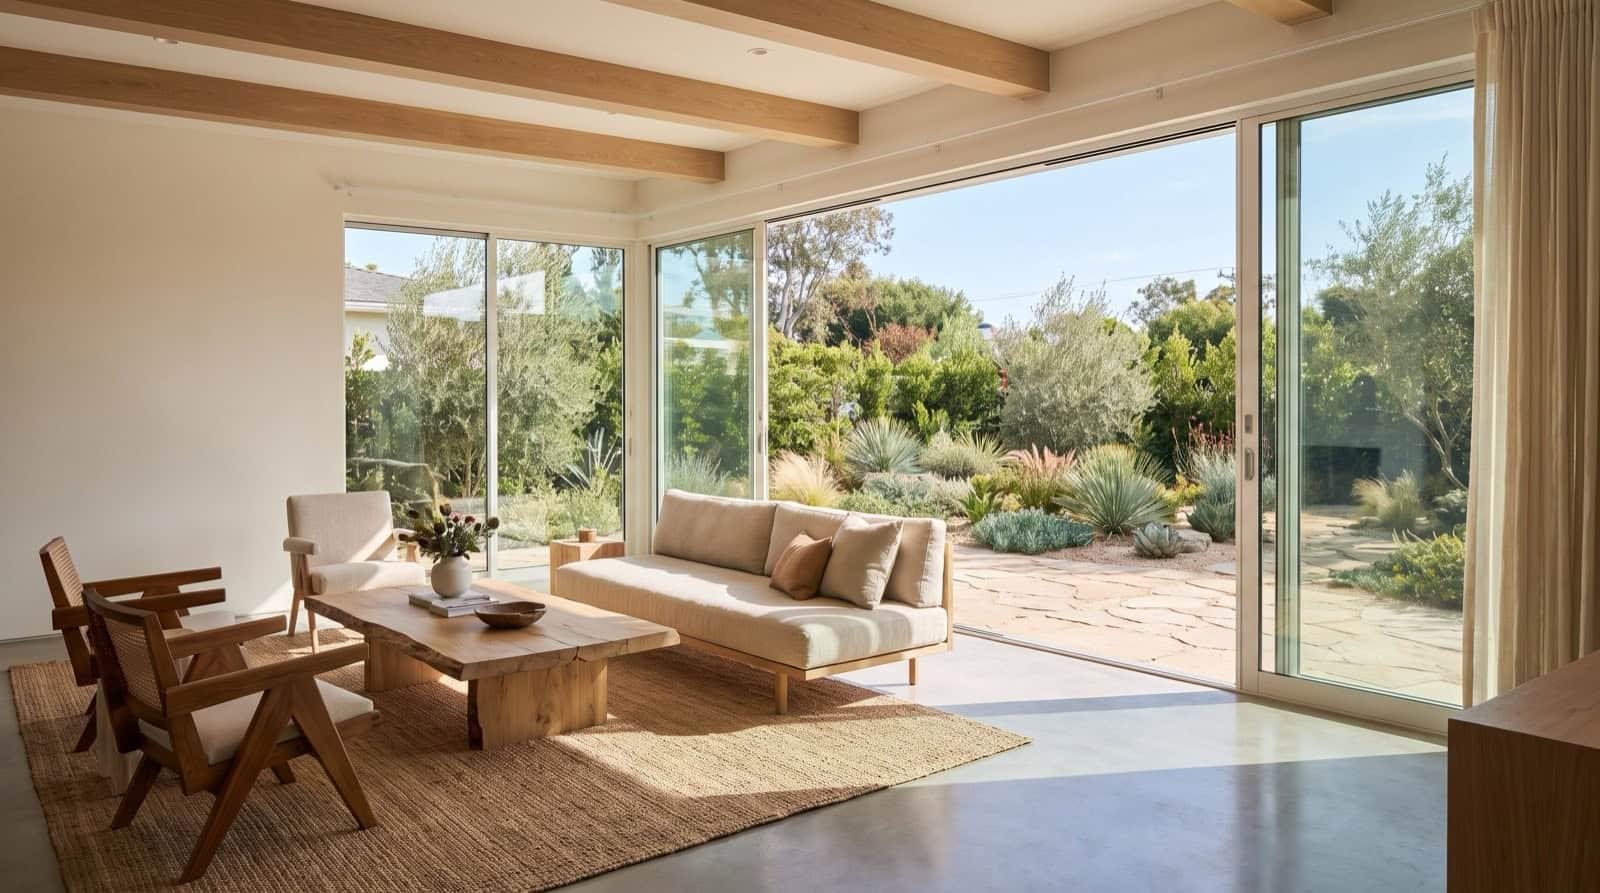
The compartmentalized layout of a mid-century LA home, small kitchen, separate dining room, closed-off living room, is the opposite of how families want to live today. A great-room addition opens and extends the back of the house into one connected kitchen, dining, and living space, usually with large glass doors to the yard. Because Southern California's climate rewards indoor-outdoor living, this addition transforms how a home feels day to day. Key ingredients include:
- A structural beam to remove walls and open the existing footprint into the new space.
- Wide sliding or folding glass doors connecting to a patio or deck.
- Generous daylight from skylights or clerestory windows deep in the plan.
- A kitchen island that anchors the room and seats the family.
An in-law or multigenerational suite
Housing costs in LA are pushing families to live together, and the in-law suite is how they do it with everyone's sanity intact. This can take two forms. An attached suite adds a bedroom, a full bathroom, and often a small sitting area with its own entrance. Or you go further and build a junior ADU, up to 500 sq ft carved out of the existing home, able to share a bathroom with the main house, or a full ADU in the yard for complete independence. Many LA lots can legally add both a full ADU and a JADU. Whichever form it takes, the design should prioritize a private entrance, single-level or accessible features like a curbless shower, and enough separation that aging parents or adult kids feel independent rather than boxed in.
A dedicated home office
Working from home is permanent for a lot of households, and a corner of the dining table doesn't cut it. A dedicated home-office addition, enclosed, with a door, sound insulation, good natural light, and dedicated electrical circuits, pays for itself in productivity and, increasingly, in resale appeal. Many homeowners combine this with a garage conversion or a detached ADU, since a separate structure makes an ideal quiet workspace that can double as a guest room or future rental. The important thing is to build it as permitted, conditioned space rather than an uninsulated converted patio, so it works year-round and holds its value.
Turning the idea into a plan
The difference between an addition that delights and one that disappoints is almost always in the planning, not the wish. Before anything gets built, a good addition is checked against setbacks and lot coverage, engineered for the loads it will carry, designed to match the existing home's roofline and light, and priced as a fixed itemized number so there are no surprises. Older LA homes also hide conditions, dated wiring, undersized panels, foundations that need reinforcement, that a thorough assessment catches before demolition rather than during it.
Oran Remodeling has designed and built room additions across Los Angeles and the San Fernando Valley for more than 35 years. We handle feasibility, design, engineering, permits, and construction in-house at a fixed, itemized price, so whichever of these ideas fits your home, we can tell you honestly what it takes and what it costs before you commit.