Turn Your Garage Into a Spacious Living Room (LA Guide)

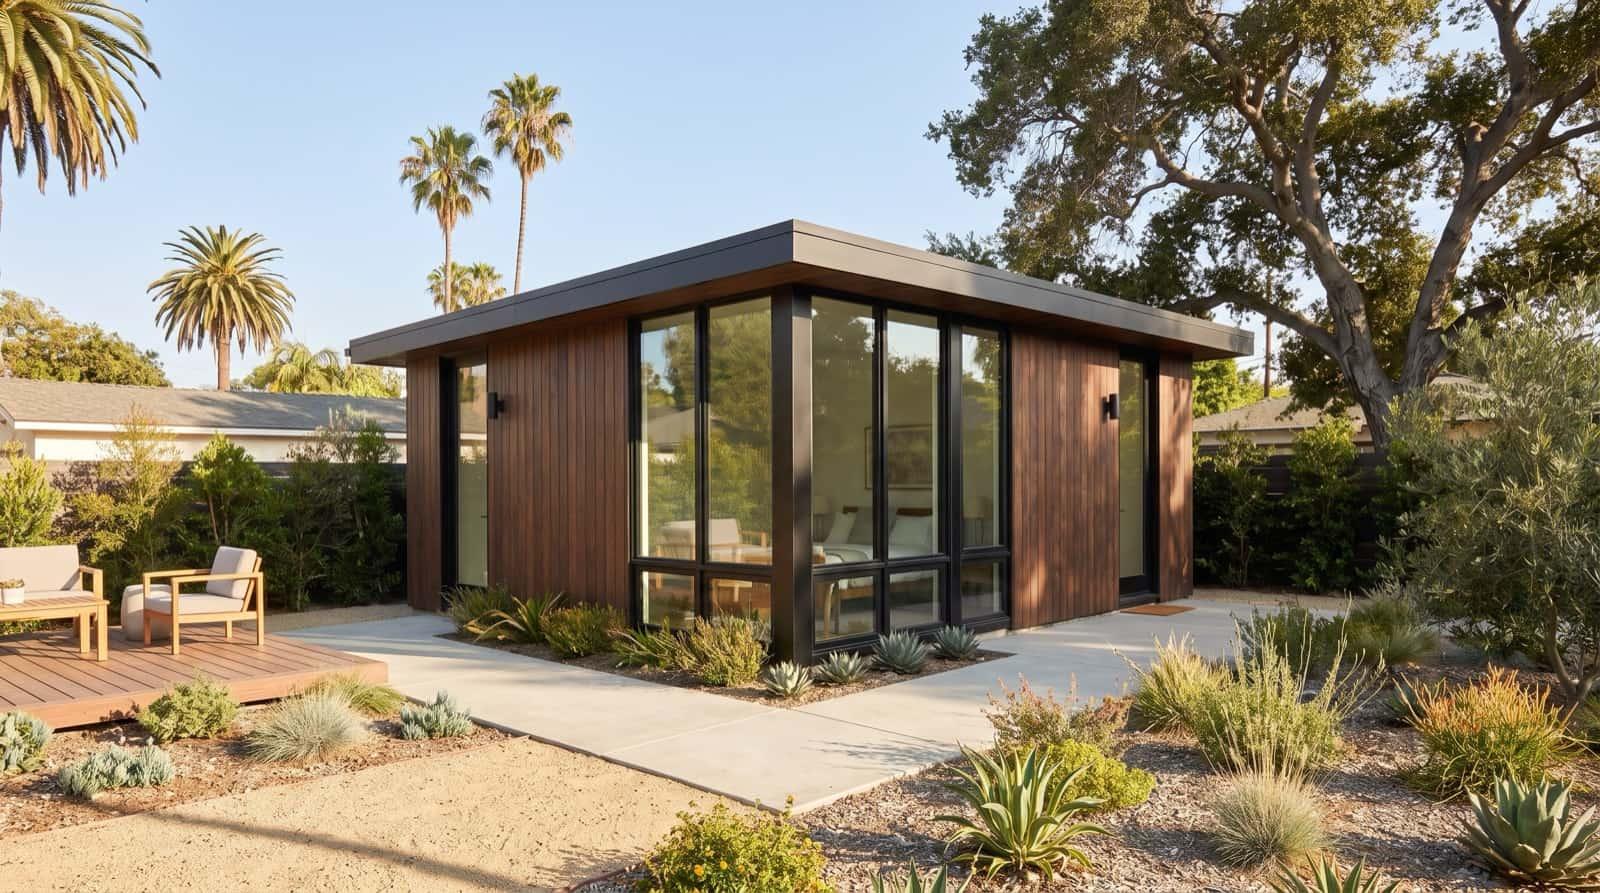
The two-car garage on a typical Los Angeles lot is often the most underused 400 square feet on the property. It stores boxes, a workbench, and one car that ends up parked in the driveway anyway. Meanwhile the family is short a room. A garage conversion is the most cost-effective way to fix that, you're reusing a structure that already has a roof, a slab, and walls, so you skip the most expensive parts of building from scratch. Whether you want a light-filled family room or a rentable ADU, here's how a garage conversion actually works in LA.
Living room or ADU? Decide first
The single biggest decision is what the converted space will legally be, because it changes the permits, the cost, and the value. There are two paths:
- Extended living space: the garage becomes part of your home, a family room, playroom, home office, or den. It connects to the house, shares the home's HVAC and utilities, and has no separate kitchen. This is simpler and cheaper.
- A legal ADU: the garage becomes an independent dwelling with its own kitchen, bathroom, sleeping area, and entrance. It costs more but can be rented out and adds appraised rental square footage to the property.
If your goal is rental income or housing a family member independently, build the ADU. If you just need more room for your own family and don't want the added kitchen and separate-utility costs, an extended living room is the smart move. Both require permits, a common and costly myth is that converting a garage 'inside the existing walls' doesn't.
Is your garage a good candidate?
Not every garage converts cleanly. A quick feasibility check looks at a handful of things that decide how much work, and money, the project really needs:
- Foundation and slab: garage slabs are often thinner and shallower than a habitable room requires. Some need underpinning or a new perimeter footing, which adds cost.
- Ceiling height: habitable rooms in California need a minimum ceiling height (generally 7 feet). Low garages can force framing changes.
- Drainage and grade: garages slope toward the door to shed water. That slope has to be leveled, and the floor raised above grade to keep water out.
- Electrical panel: older LA homes on 100-amp service often need a panel upgrade to support a new conditioned room or a full kitchen.
- For an ADU: sewer and water capacity, though California cannot force a new separate connection for a unit converted within an existing structure, a real savings.
What a garage conversion costs in LA
Costs swing based on which path you choose and what condition the garage is in. As realistic 2026 ranges for Los Angeles:
- Living-space conversion: roughly $30,000 to $70,000, depending on insulation, flooring, windows, HVAC extension, and finish level.
- Garage-to-ADU conversion: roughly $90,000 to $180,000, because you're adding a full kitchen, a bathroom, separate climate control, and code-required egress and energy upgrades.
The gap between the two is almost entirely the kitchen, bathroom, and independent systems an ADU requires. Older garages with foundation, drainage, or electrical issues land at the higher end of each range. A thorough pre-construction assessment is what keeps these surprises out of your budget.
The permit path in Los Angeles
Every garage conversion needs a permit from LA's Department of Building and Safety. For an ADU conversion, the process is ministerial, the city must approve a complete, code-compliant application within 60 days, with no public hearing. For a plain living-space conversion, you'll pull building, electrical, and often mechanical permits, with inspections at key stages. Either way, the sequence looks like this:
- Feasibility and design: confirm the garage can be converted and produce drawings, usually 2-4 weeks.
- Plan check and permit: submit to Building and Safety; 4-8 weeks, faster for a standard ADU conversion.
- Construction: level and raise the floor, frame new walls and windows, insulate, run electrical and plumbing, then finish, typically 2-4 months for a conversion.
- Inspections and final: rough and final inspections sign off the work as legal, permitted square footage.
The parking question
The reason garage conversions took off in LA is the parking rule. For years, cities forced you to rebuild any parking a garage conversion removed, an expensive, deal-killing requirement. That's largely gone. Los Angeles cannot require replacement parking for an ADU within a half-mile of public transit, which covers most of the city. In practice, converting your garage almost never means you have to build a new carport or slab to replace the lost space. For a non-ADU living-space conversion the rules can differ, so it's worth confirming for your specific lot, but the transit exemption has removed the biggest historical obstacle.
Getting it right
A garage conversion looks simple, and a bad one is easy to spot: a sloped or cold floor, condensation on the windows, an undersized electrical run, or a permit that was never pulled and now blocks the sale of the home. Doing it right means treating the garage like the habitable room it's becoming, proper foundation, insulation, moisture control, egress, and Title 24 energy compliance, not just drywalling over the studs and calling it done.
Oran Remodeling has converted garages into living rooms and ADUs across Los Angeles and the San Fernando Valley for more than 35 years. We assess feasibility honestly, handle design and permits, and build with in-house crews at a fixed, itemized price, so your garage becomes real, legal square footage without the surprises.